Sangamon Loft 1
West Loop, Chicago, IL
About This Property
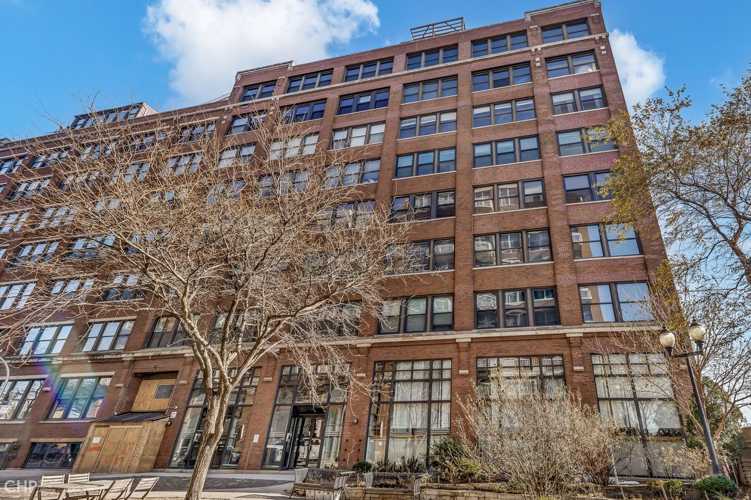
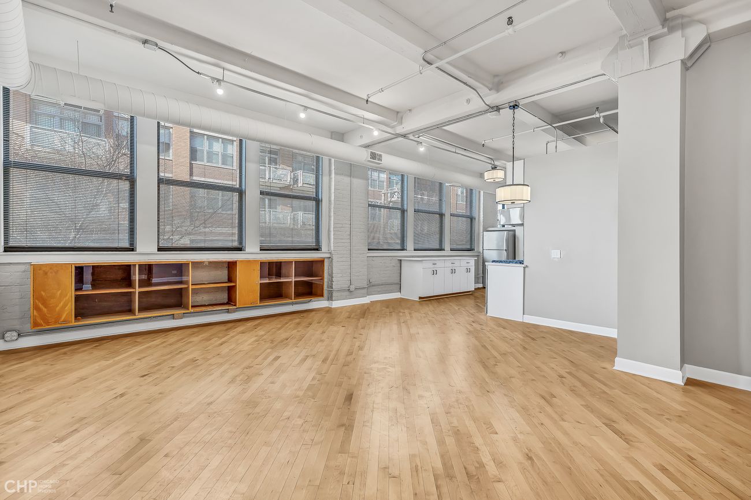
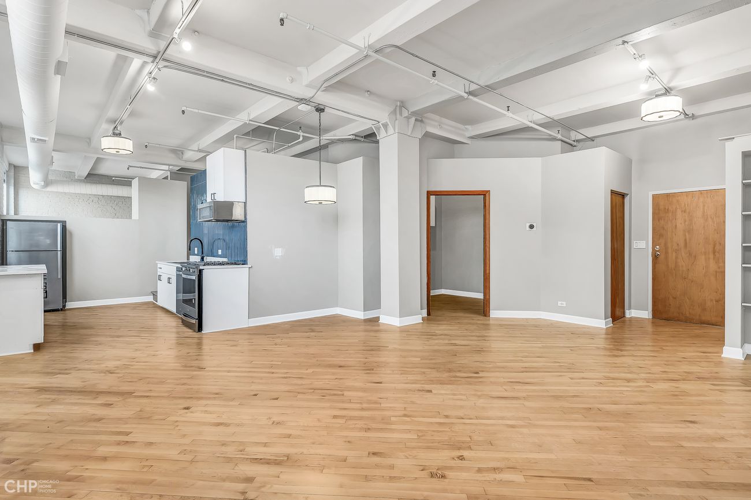
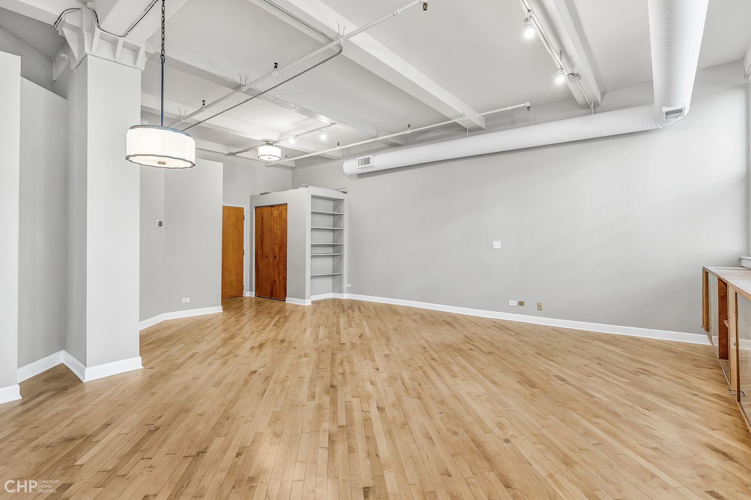
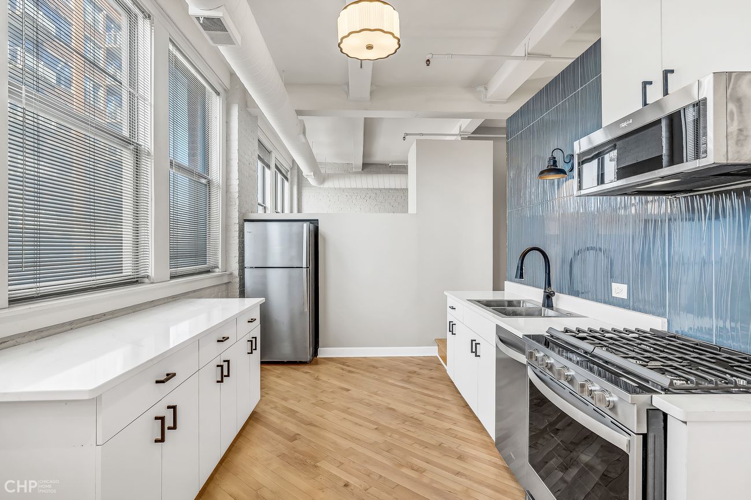
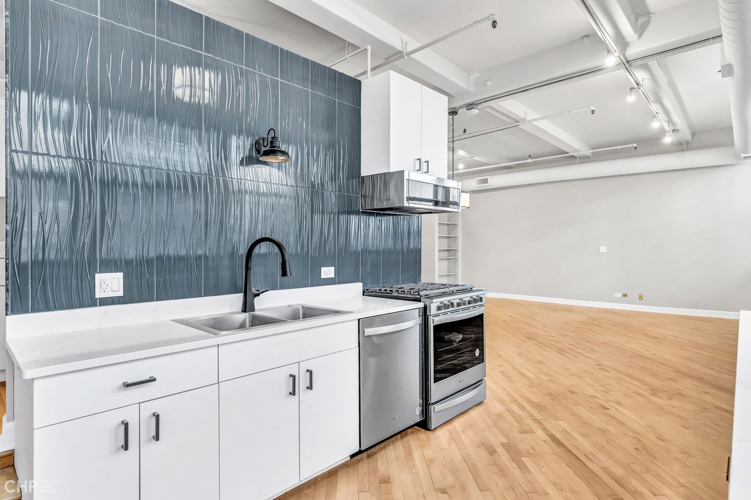
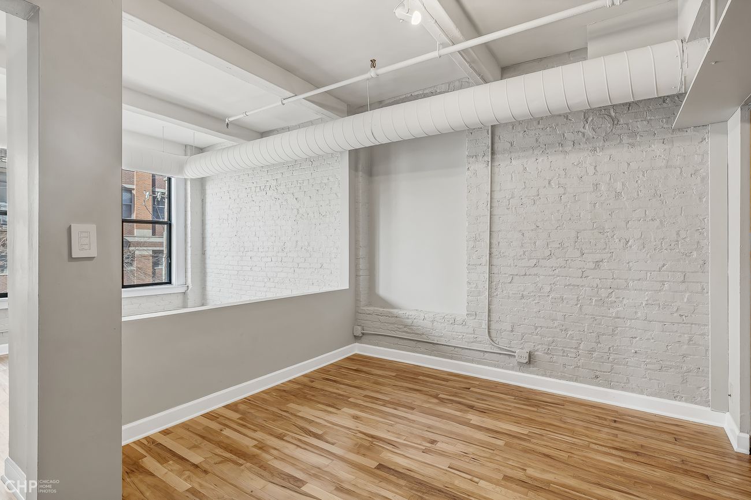
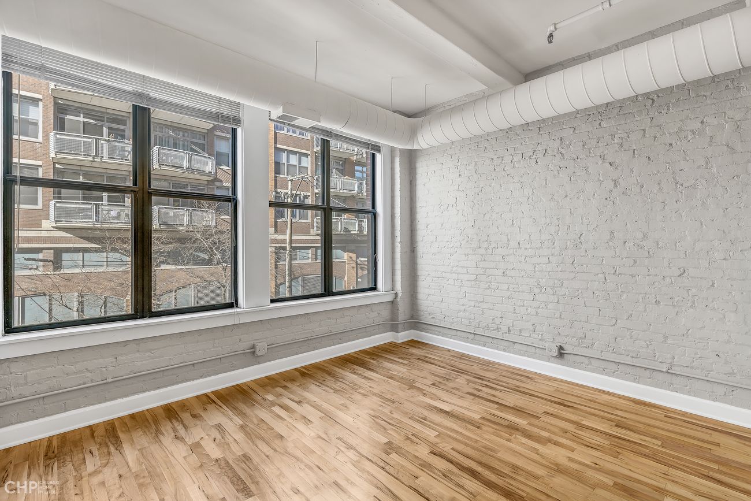
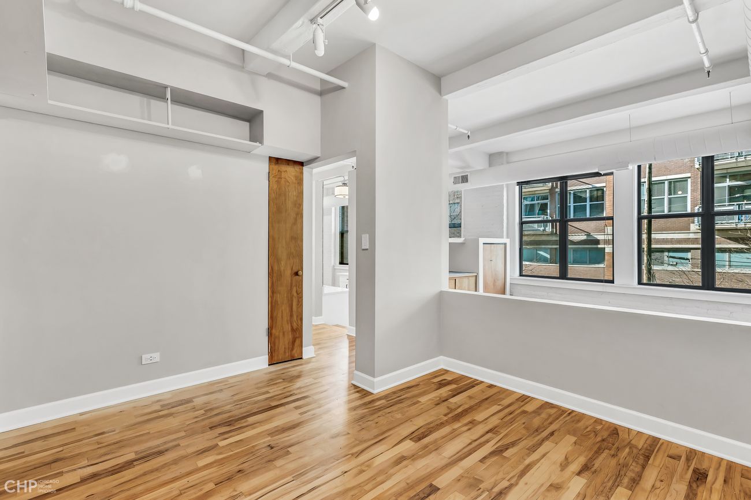
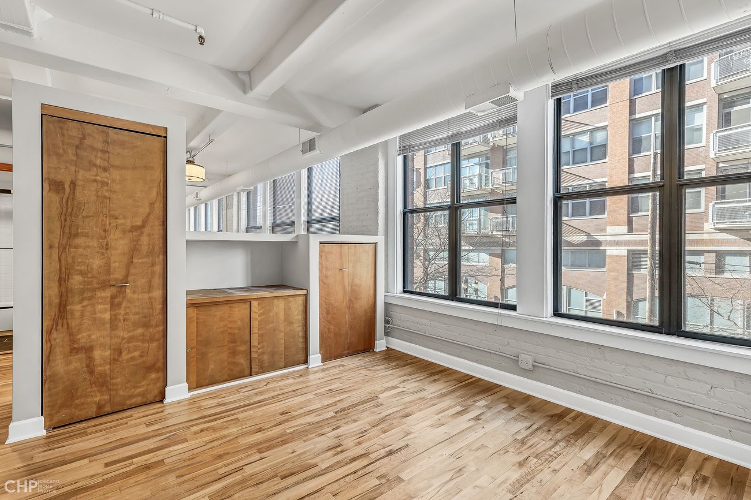
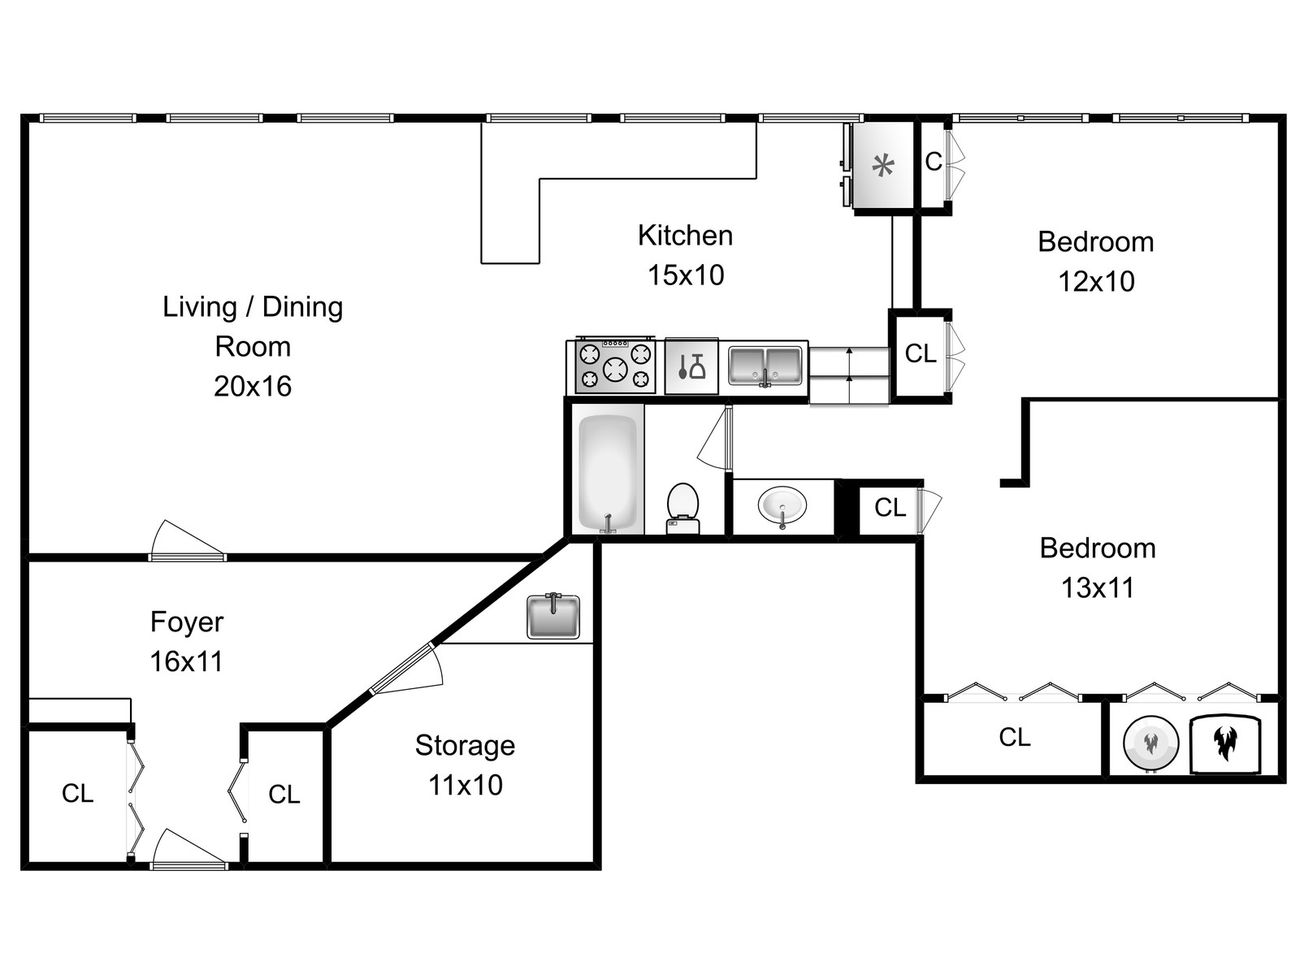
Sangamon Loft 1 occupies a converted industrial building in the West Loop, with the exposed brick, timber-toned built-ins, and painted overhead ductwork that define the neighborhood's classic loft stock. The open living and dining area spans a full 20x16 feet under high ceilings, with a run of large windows on two walls that keep the space bright throughout the day. The kitchen is finished with quartz countertops, a wave-textured tile backsplash, matte black fixtures, and a full stainless steel appliance suite including a gas range, dishwasher, and microwave.
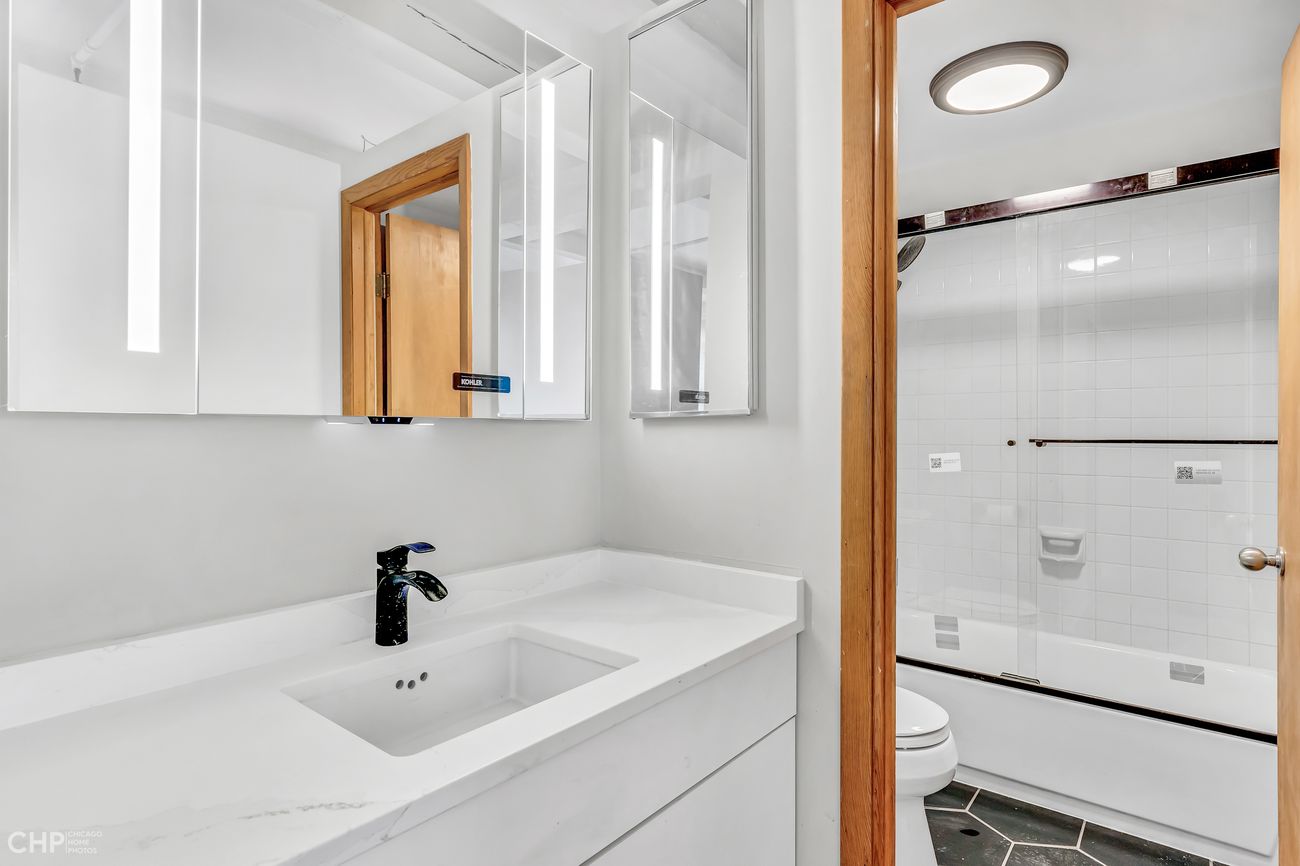
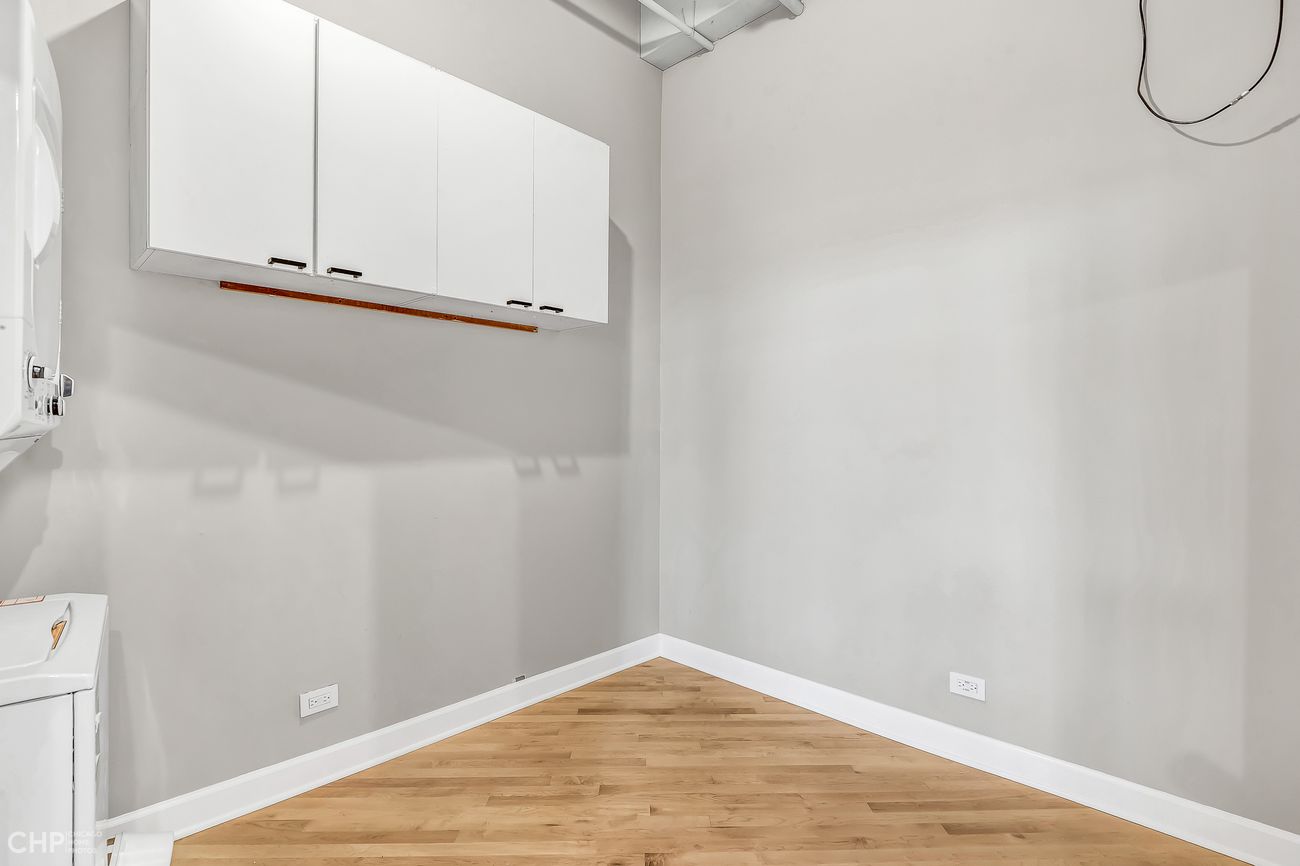
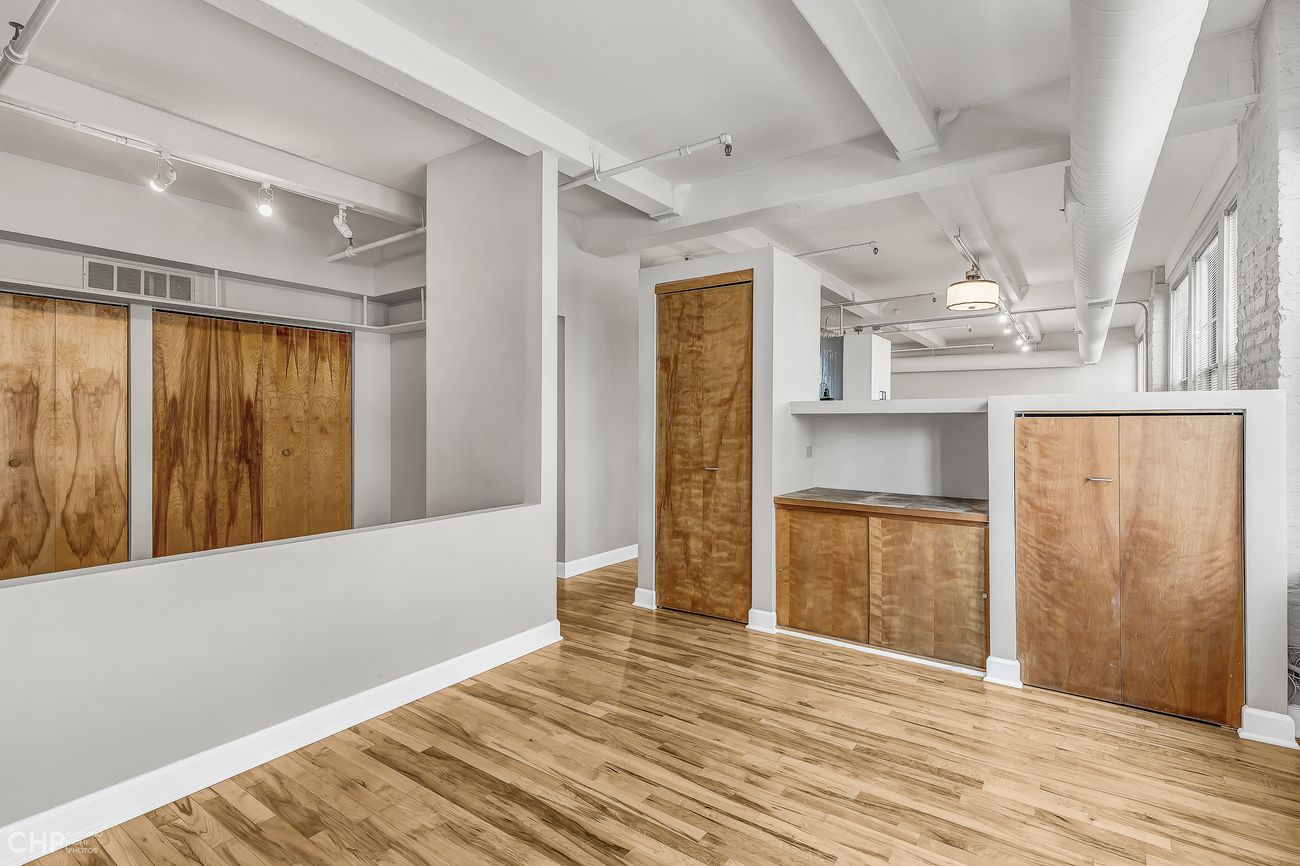
Both bedrooms are generously sized and framed by the building's original exposed brick, and the unit includes a full bathroom with a quartz-topped vanity and a tub/shower combination behind a glass door. An in-unit laundry closet with overhead cabinetry sits off the kitchen, and the entry hall is lined with the building's distinctive built-in wood storage cabinetry, adding closet space beyond what's tucked into each bedroom.
Amenities
Interior
- Exposed brick walls throughout
- Exposed painted ductwork and timber ceiling beams
- Hardwood floors throughout
- In-unit laundry closet
- Built-in wood storage cabinetry in entry hall
- Quartz-topped bathroom vanity
Kitchen
- Quartz countertops
- Stainless steel gas range and dishwasher
- Stainless steel refrigerator and microwave
- Wave-textured tile backsplash
- Matte black fixtures
Building
- Converted industrial loft building
- Landscaped entrance with seating
- Large multi-pane windows facing the courtyard
Property Details
| Neighborhood | West Loop |
| Property Type | Condo |
| Bedrooms | 2 |
| Bathrooms | 1 |
| Square Footage | 1,100 SF |
| Status | Leased |
Living in the West Loop
This stretch of the West Loop sits among the neighborhood's converted brick-and-timber loft buildings, close to Fulton Market's restaurant row, Mary Bartelme Park, and CTA Green and Pink Line service into the Loop.
See more in this neighborhoodInterested in a similar property?
This home is currently leased, but we can let you know when something comparable in the West Loop becomes available.