
Logan Square 2BD
Logan Square, Chicago, IL
About This Property
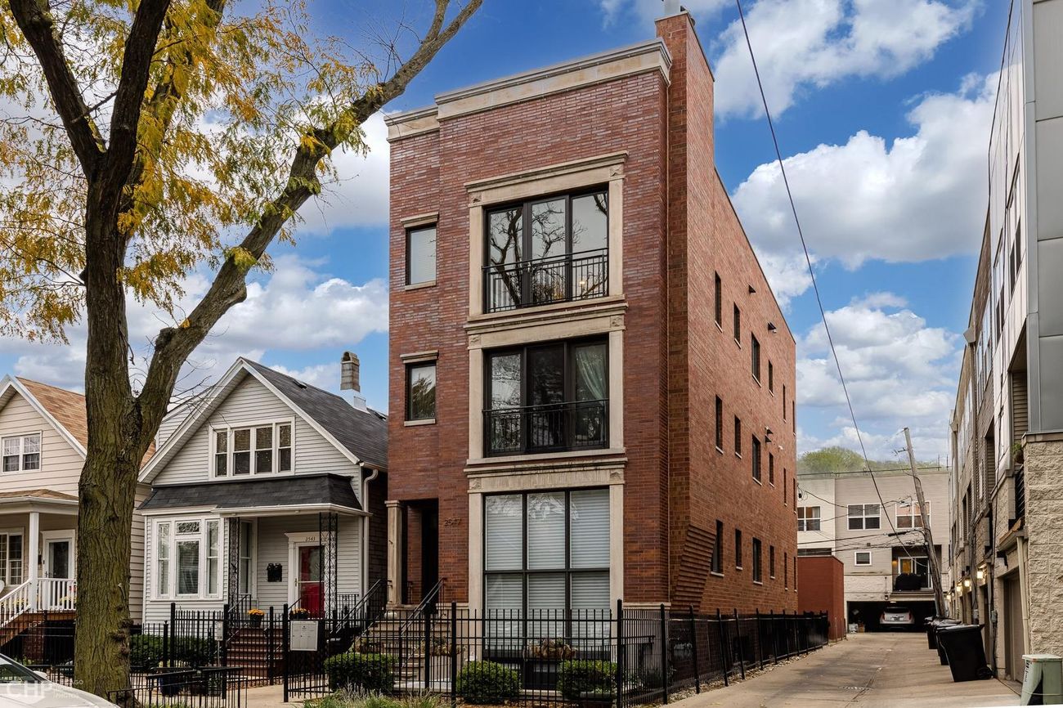
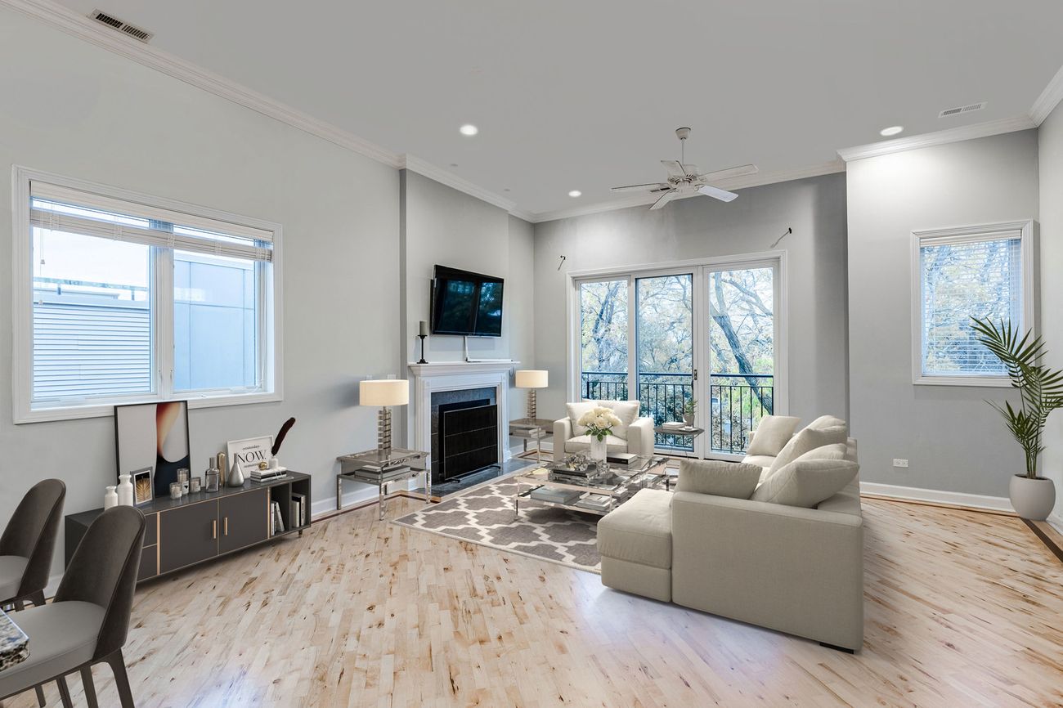
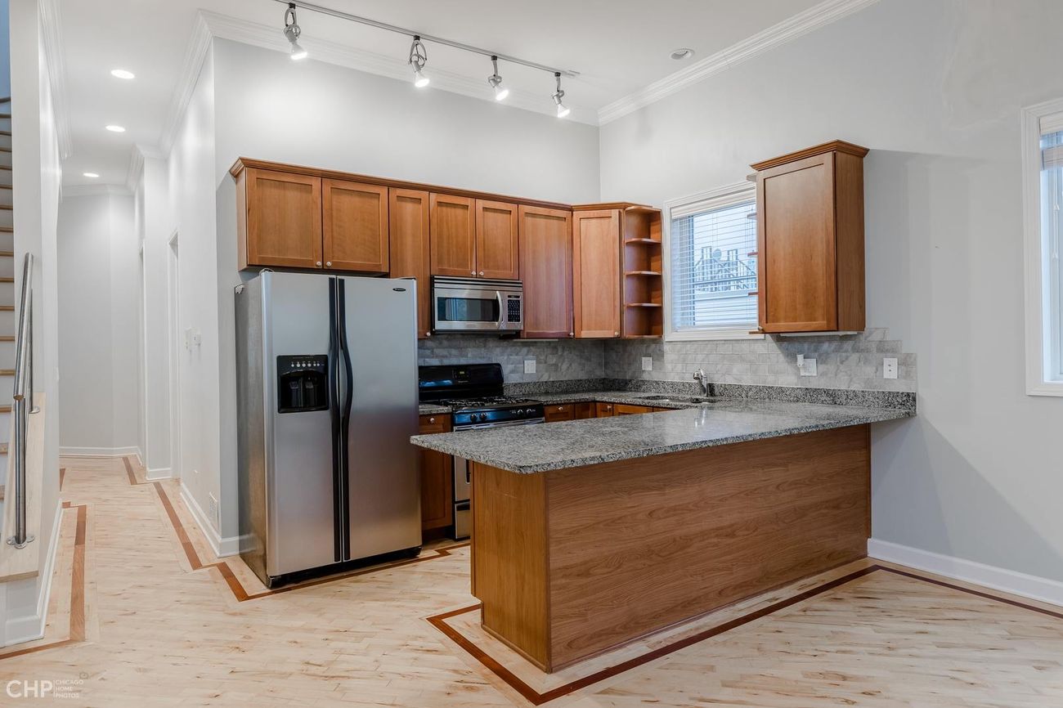
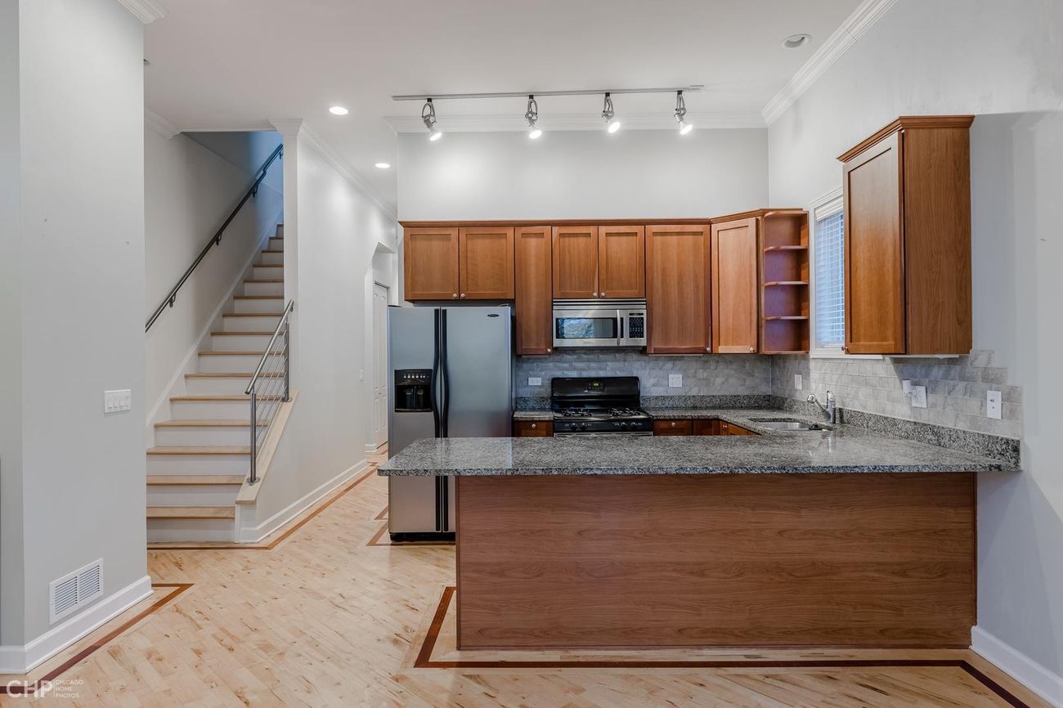
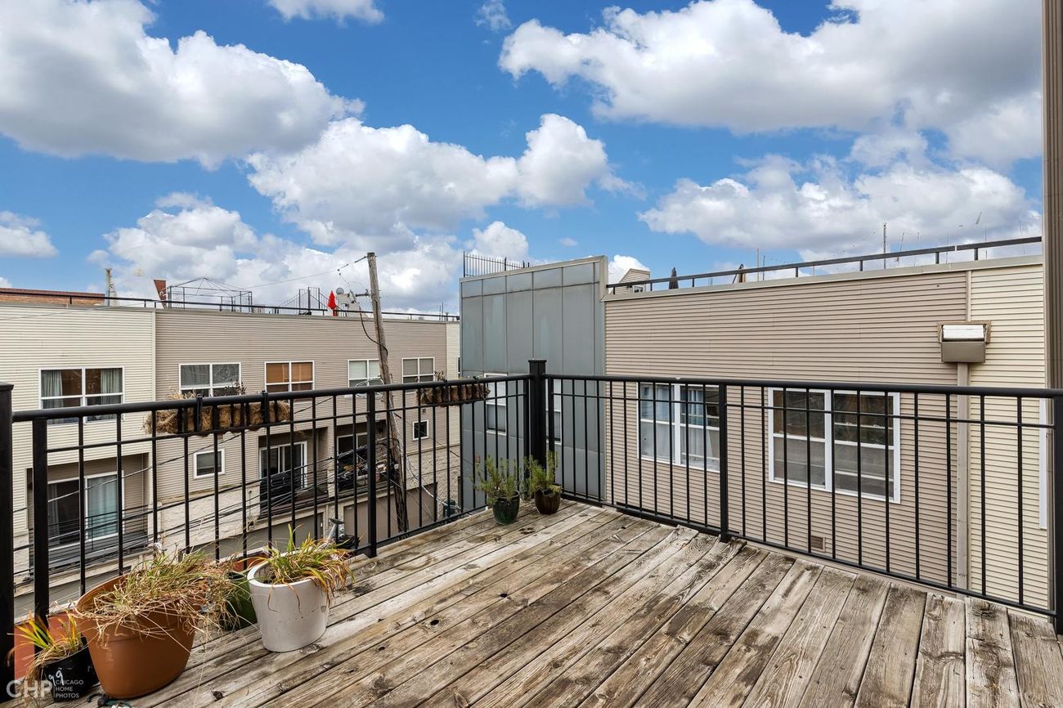
This top-floor condo occupies the third level of a brick walk-up in Logan Square, with a wide open living and kitchen layout that runs nearly the full depth of the unit. Hardwood floors with a custom inlaid border lead from the fireplace-anchored living room into a granite-countered kitchen with stainless appliances and breakfast bar seating, while an interior staircase off the kitchen leads up to a private deck.
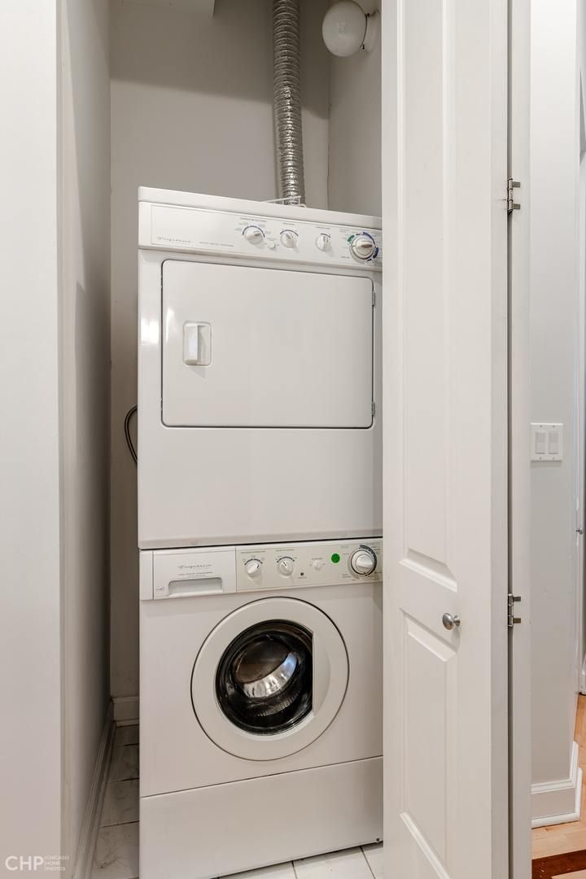
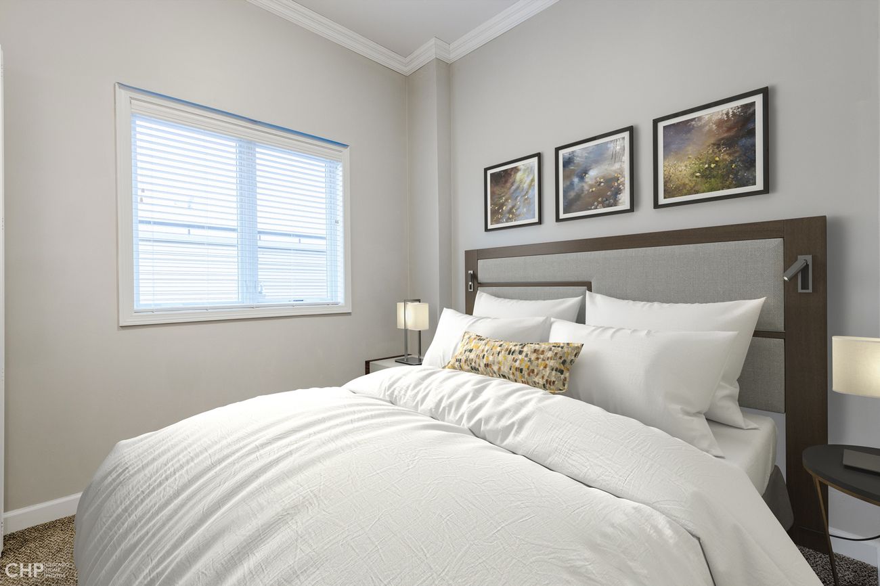
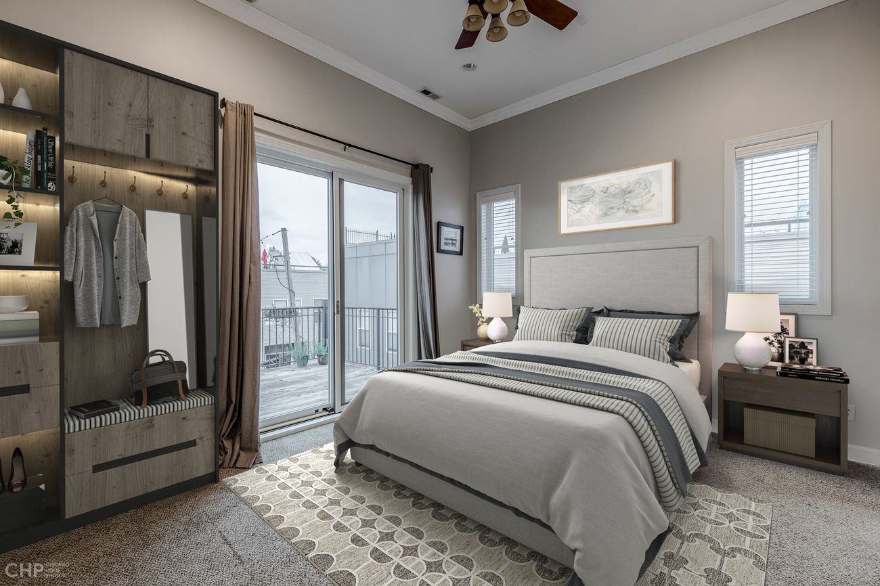
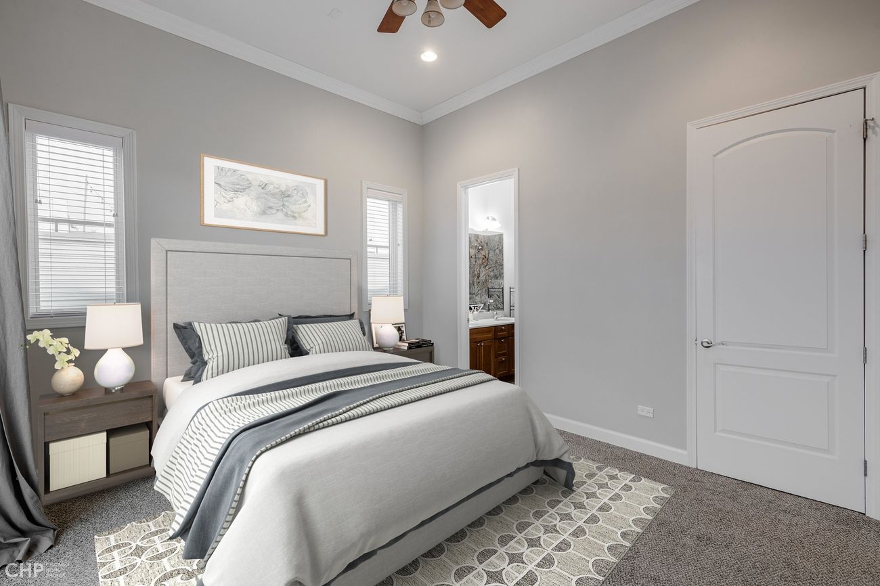
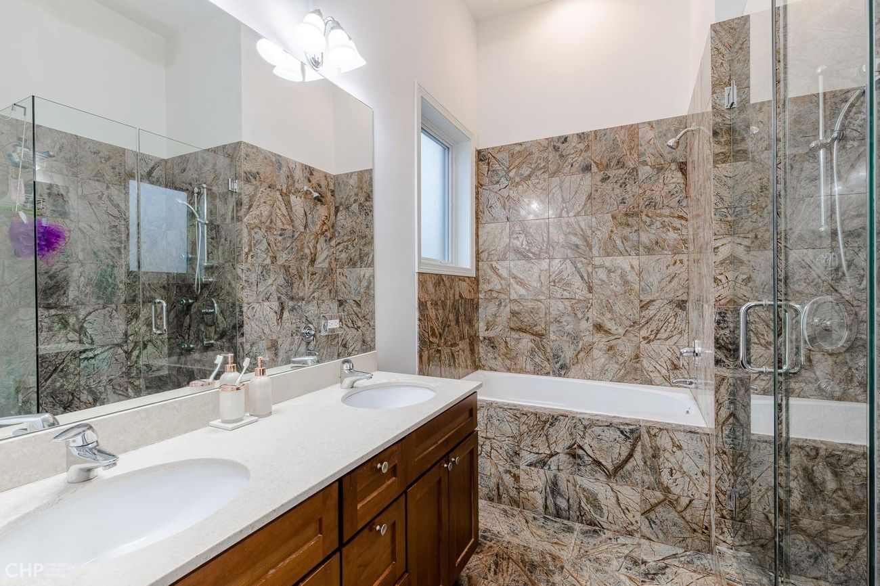
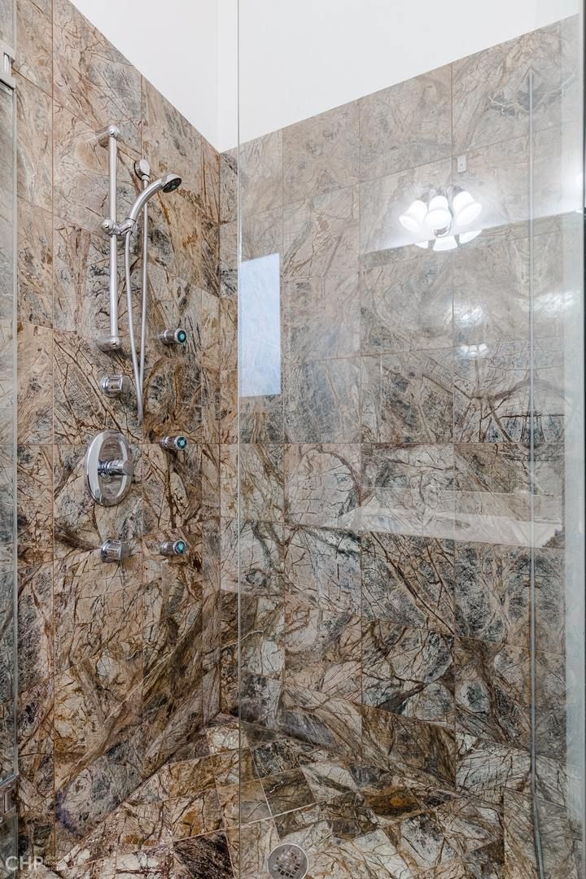
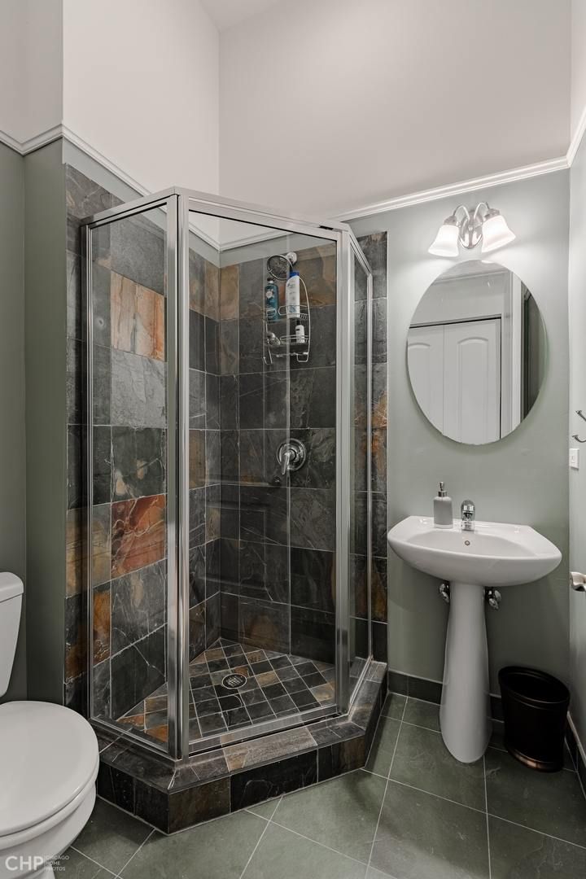
The primary bedroom includes a walk-in closet and an en-suite spa-style bath with a double vanity, soaking tub, and separate glass shower. A second bedroom sits down the hall alongside a full second bath with a slate-tiled stall shower, and an in-unit washer/dryer closet rounds out the layout.
Amenities
Interior
- Gas fireplace in living room
- Hardwood floors with inlaid border detail
- Primary suite with walk-in closet
- Spa-style primary bath — double vanity, soaking tub & glass shower
- Second full bath with slate-tiled shower
- In-unit washer/dryer
Kitchen
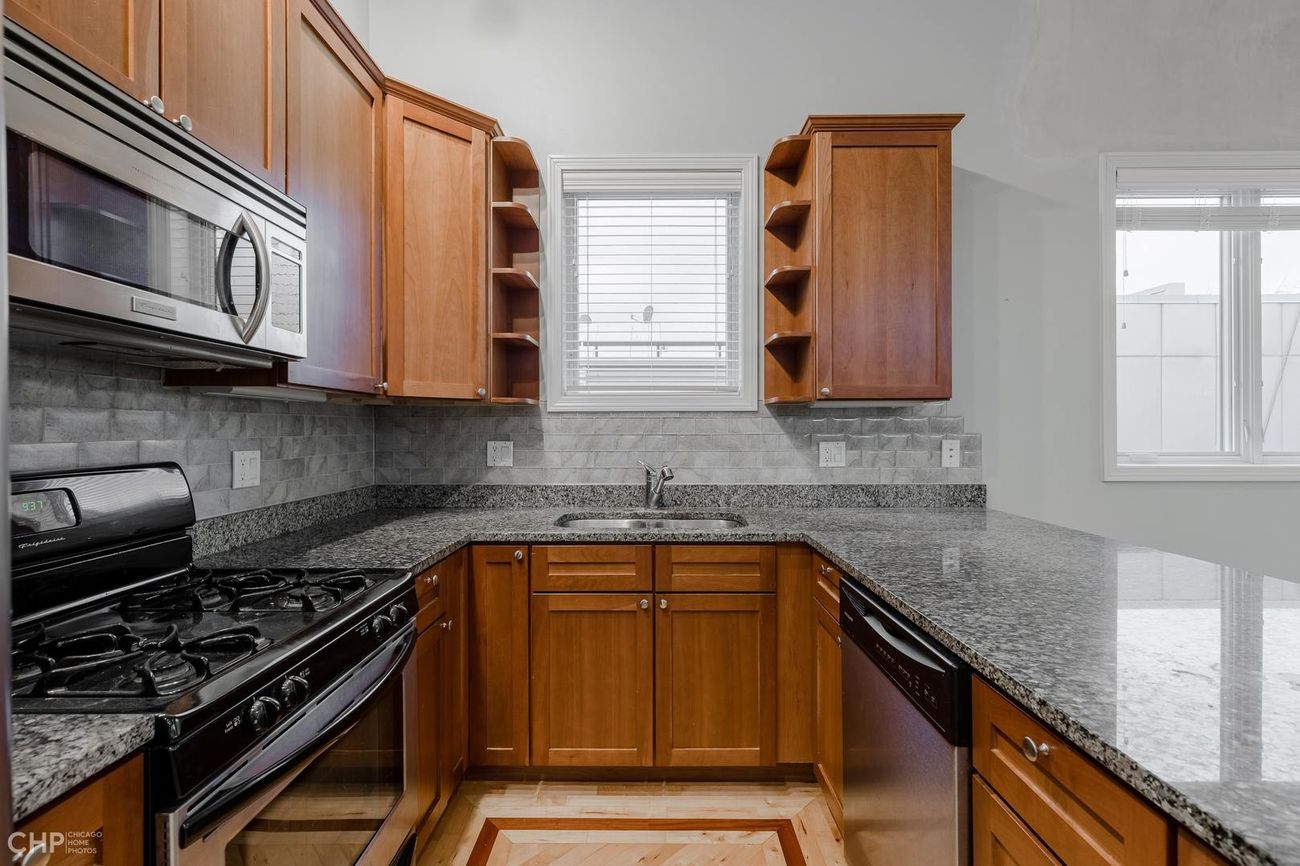
- Granite countertops
- Stainless steel appliances, gas range
- Dishwasher
- Breakfast bar seating
- Custom cabinetry with corner display shelving
- Tile backsplash
Outdoor & Neighborhood
- Private deck
- Fenced front yard
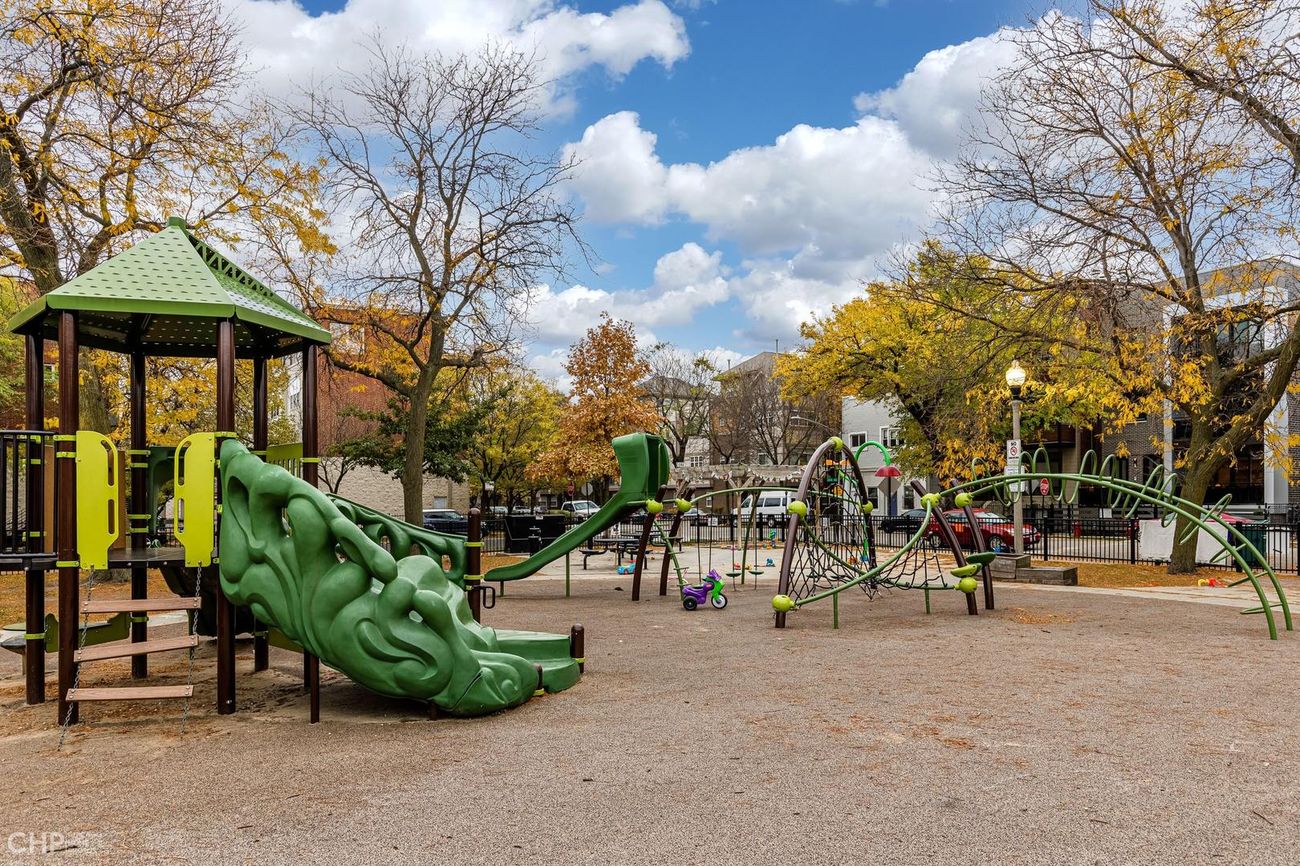
- Near a neighborhood park & playground
Property Details
| Neighborhood | Logan Square |
| Property Type | Condo |
| Bedrooms | 2 |
| Bathrooms | 2 |
| Square Footage | ~790 SF (approx.) |
| Status | Leased |
Living in Logan Square
Logan Square is known for its historic greystones and tree-lined boulevards, anchored by a lively restaurant and bar scene along Milwaukee Avenue, the 606 elevated trail, and a busy weekend farmers market — all a short walk from the Blue Line.
See more in this neighborhoodInterested in a similar property?
This home is currently leased, but we can let you know when something comparable in Logan Square becomes available.